Description
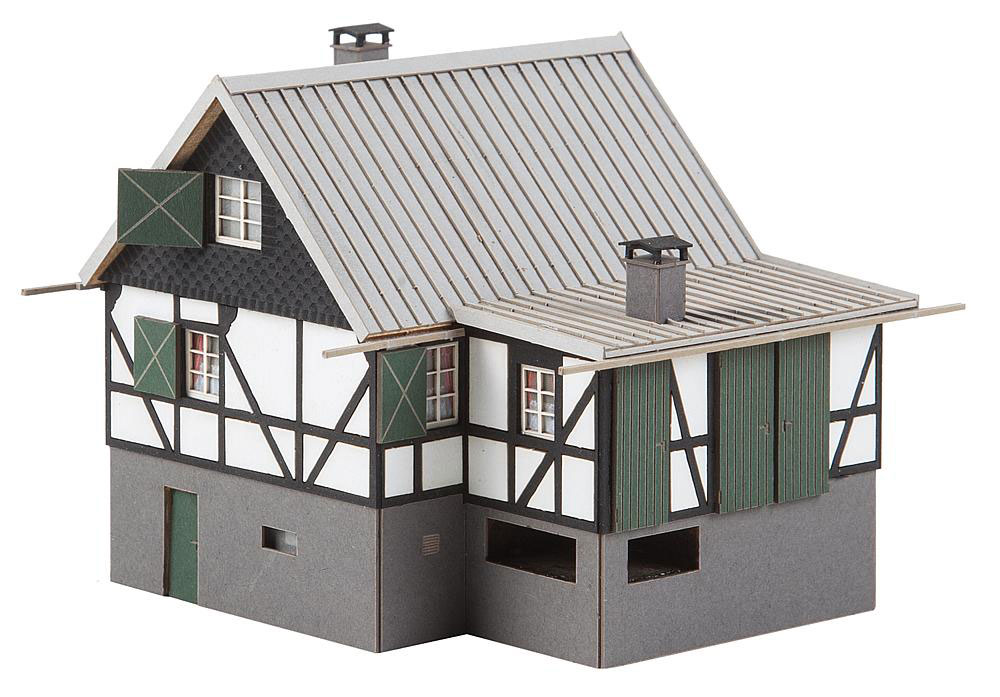
Forest log cabin
For location on a slope. Laser-cut model of a half-timbered hut of post and beam construction above a masonry underground floor similar to an original located in Siegerland. The ground plan is subdivided into two zones, besides the dwelling aisle with shutters, outer fireplace chimney and a small photo-voltaic installation, there is an adjoining extension that can also be heated. Each storey has its entrance door.
This building kit contains: 123 single parts in 6 colours, window foil, 1 paper mask and 1 construction instruction.
For location on a slope. Laser-cut model of a half-timbered hut of post and beam construction above a masonry underground floor similar to an original located in Siegerland. The ground plan is subdivided into two zones, besides the dwelling aisle with shutters, outer fireplace chimney and a small photo-voltaic installation, there is an adjoining extension that can also be heated. Each storey has its entrance door.
This building kit contains: 123 single parts in 6 colours, window foil, 1 paper mask and 1 construction instruction.
Specifications
Dimensions (LxWxH)95 x 104 x 76 mm
Reference data
Manufacturer’s item no.130570
EAN4104090305703
Released1.5.17
ScaleH0 (1:87)
Era–
Power system–
Railway company–
Market value
Coming soon
The modellbahn·fokus market value index will in future show reference values for both available and discontinued models — transparently derived and continuously updated.


Comments from members (0)
No comments on this model yet – be the first.
Only signed-in members can write comments. Sign in now
Report an error or suggest an addition
Do you know this model better? The editors review every note.
Please sign in to suggest a correction or an addition.